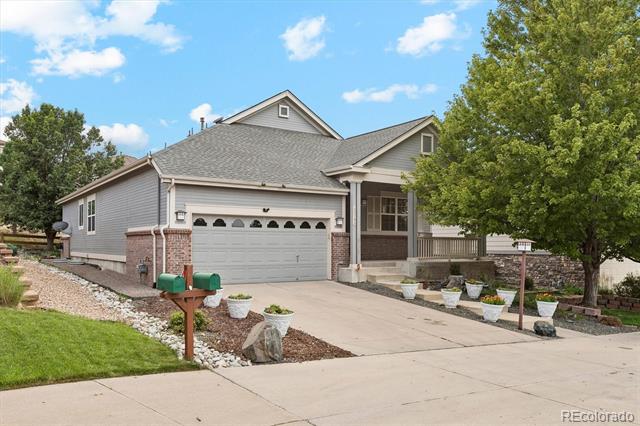
Gray suburban home with a two-car garage, front porch, and wide concrete driveway.
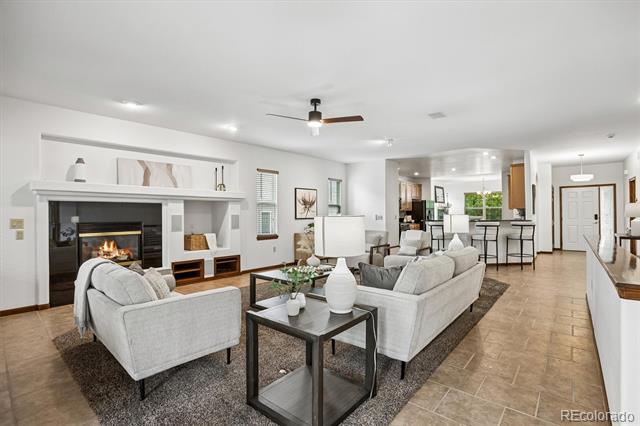
Open living room with a fireplace, light sofas, and a kitchen island.
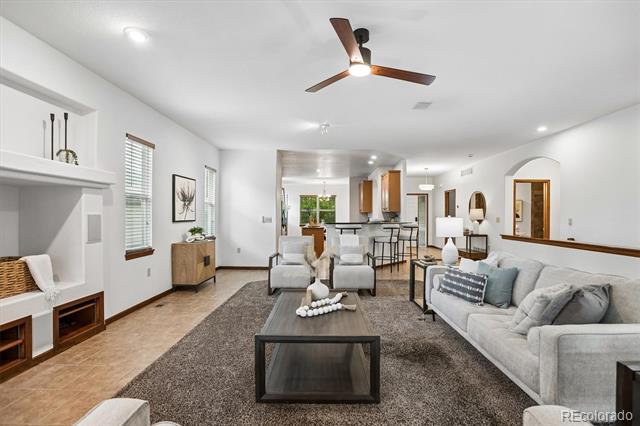
Open living room with gray seating, a fireplace, and kitchen beyond.
Living room with light gray seating, a dark coffee table, and a large brown rug.
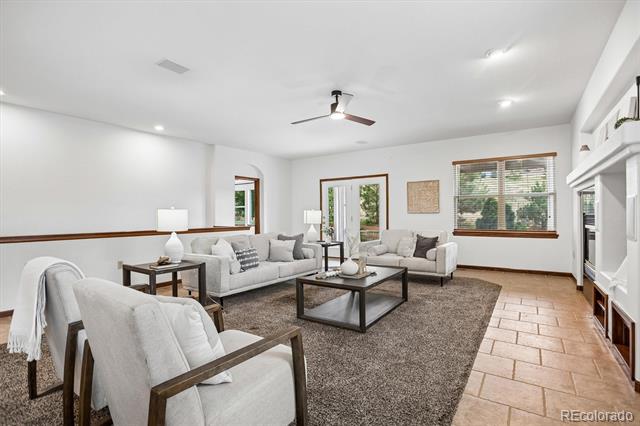
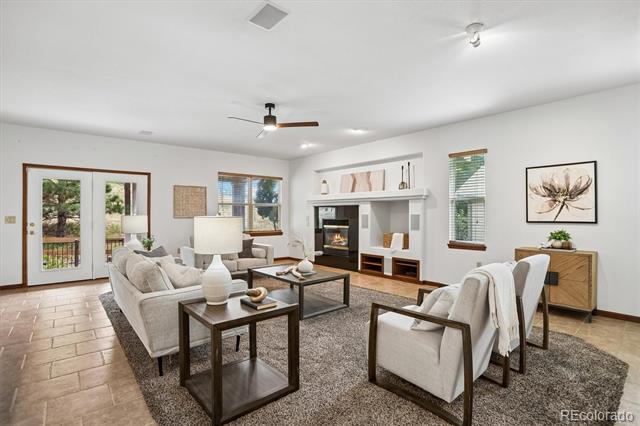
Living room with a fireplace, glass patio doors, and neutral seating around a large rug.
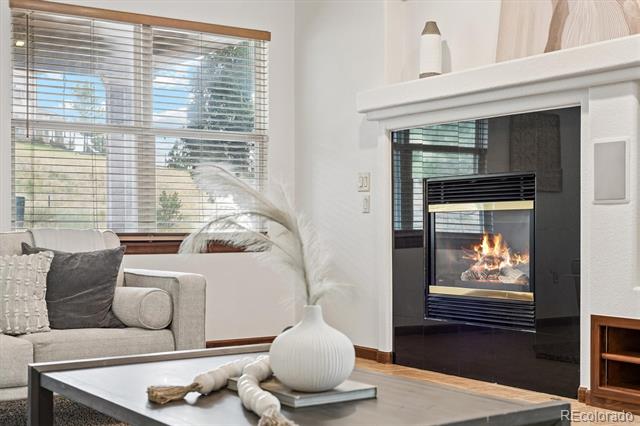
Living room with a modern fireplace, light sofa, and large windows with blinds.
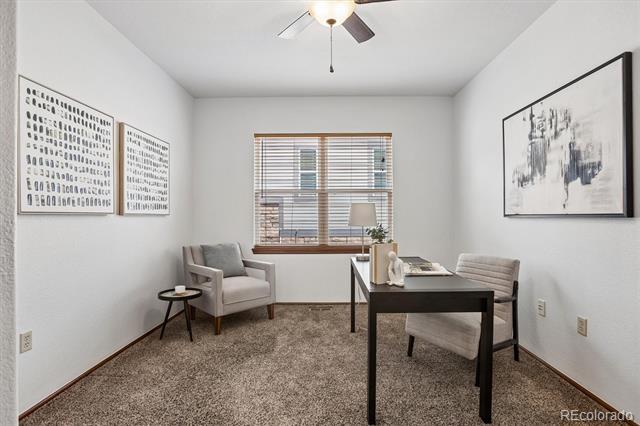
Home office with a black desk, two upholstered chairs, and framed artwork.
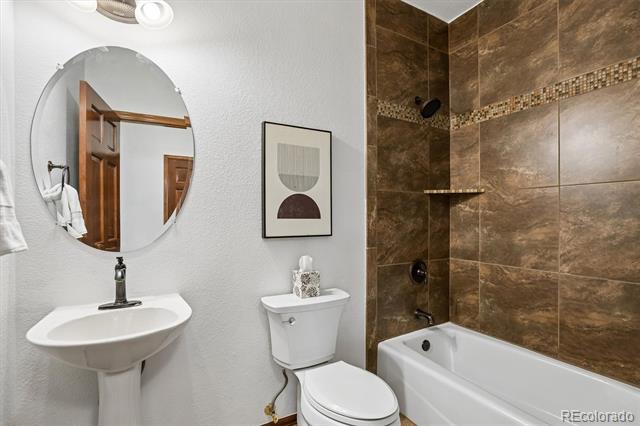
Bathroom with a pedestal sink, toilet, and bathtub with brown tiled shower walls.
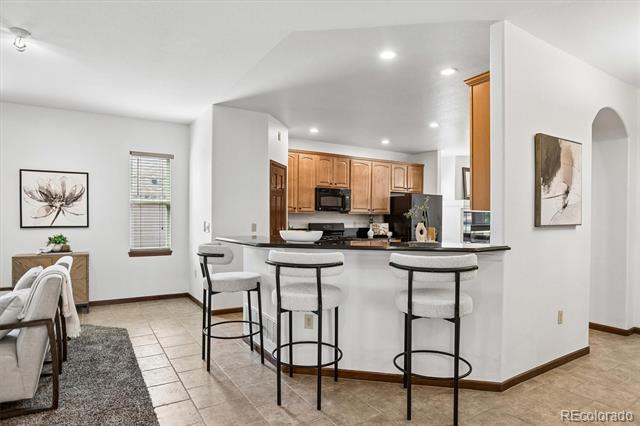
Open kitchen with wood cabinets and breakfast bar adjoining a dining area with upholstered chairs.
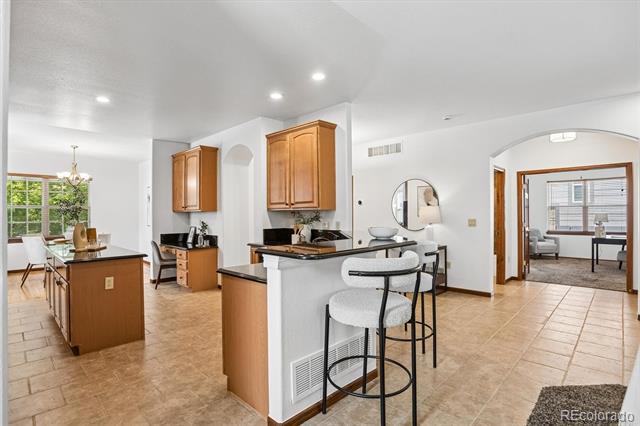
Kitchen with wood cabinetry, a breakfast bar, and an adjoining dining area by large windows.
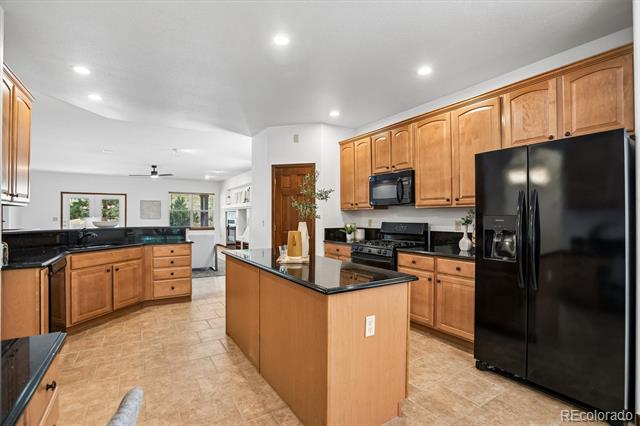
Kitchen with wood cabinets, black countertops, an island, and tile flooring.
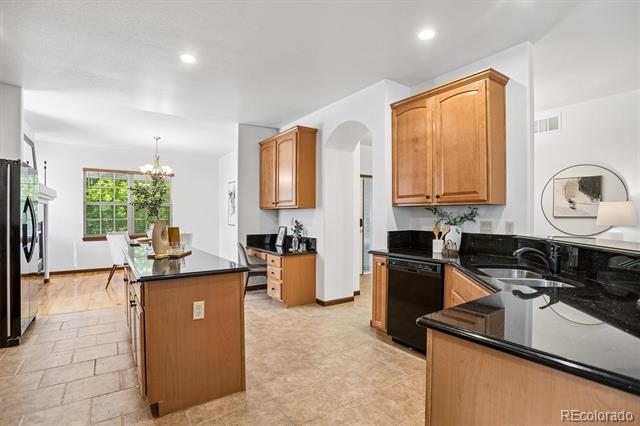
Kitchen with wood cabinetry, a black countertop island, and an adjoining dining area.
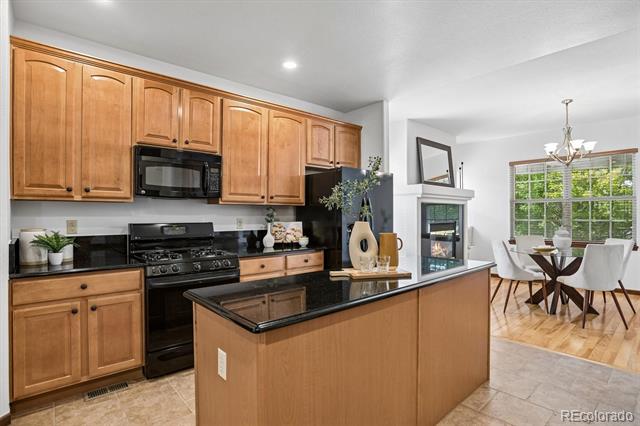
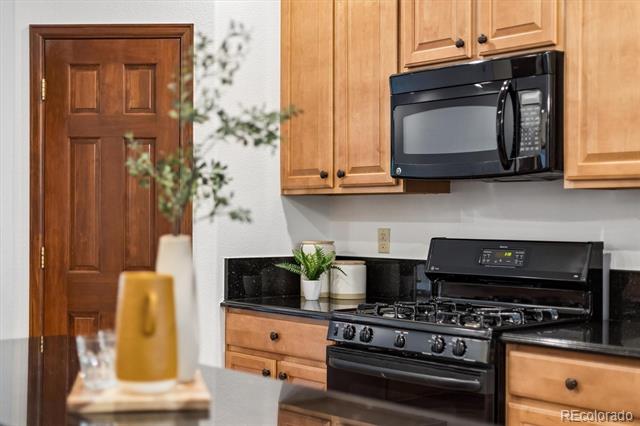
Kitchen with wood cabinets, black appliances, and a gas range.
Kitchen with warm wood cabinets, black countertops, and a central island.
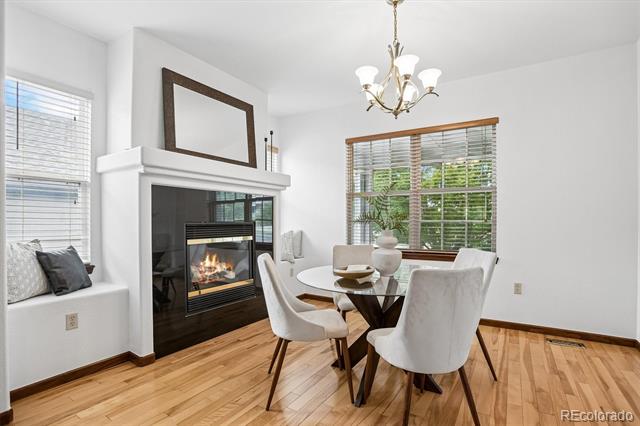
Dining area with a glass-top table, upholstered chairs, and a fireplace between two windows.
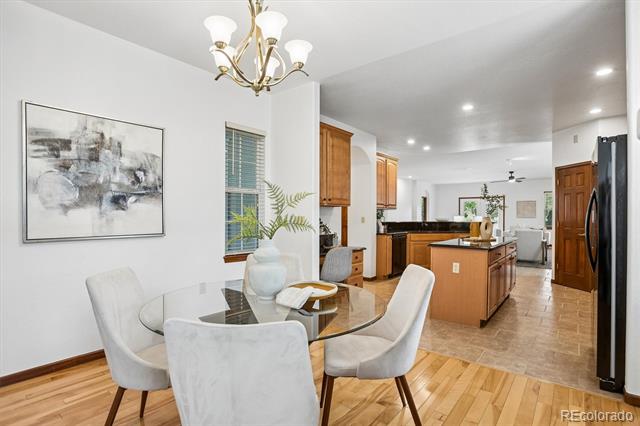
Dining area with a round glass table opening into a kitchen with a central island.
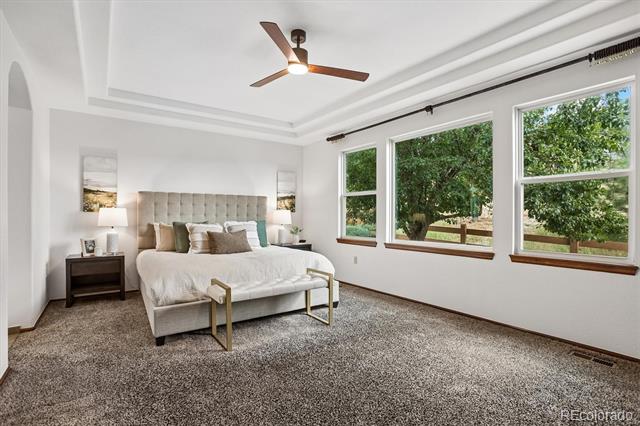
Primary bedroom with a tufted bed, ceiling fan, and three large windows overlooking trees.
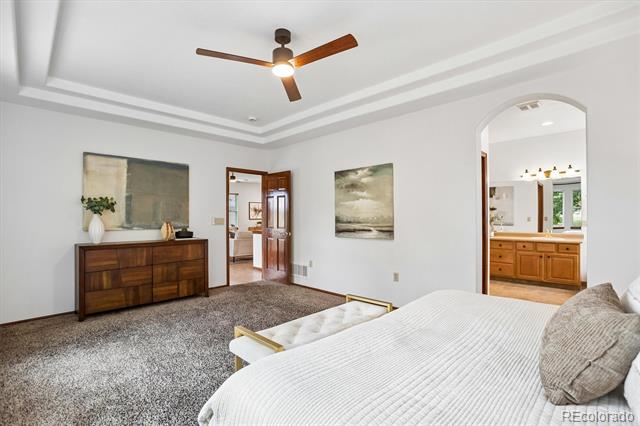
Bedroom with a tray ceiling, ceiling fan, dark wood dresser, and arched bathroom entry.
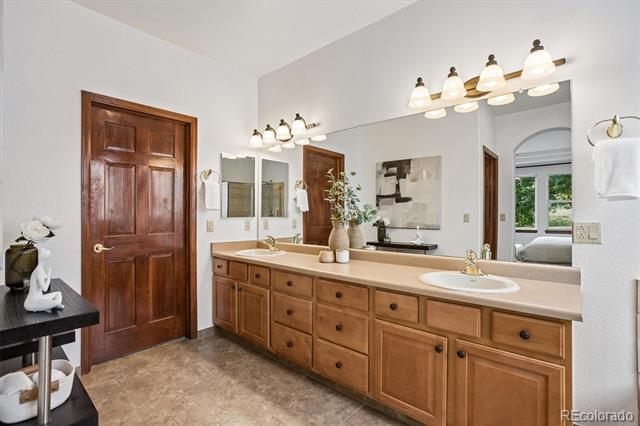
Bathroom with a long double vanity, wood cabinets, and a large mirror.
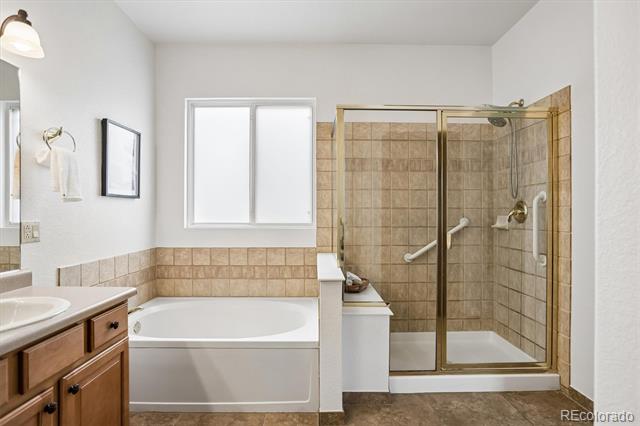
Bathroom with a soaking tub, tiled shower, and wood vanity.
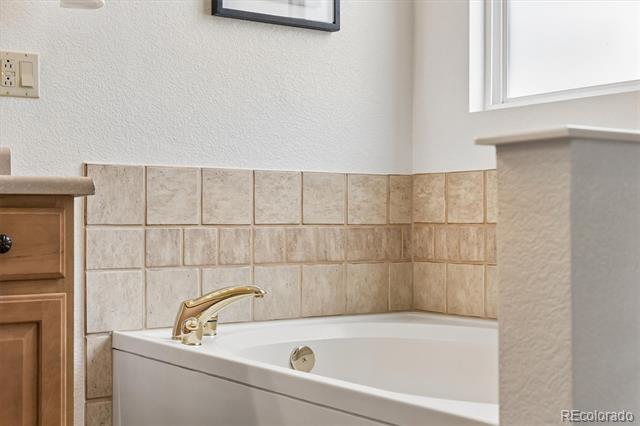
Bathroom with a white bathtub, beige tile surround, and gold-tone faucet.
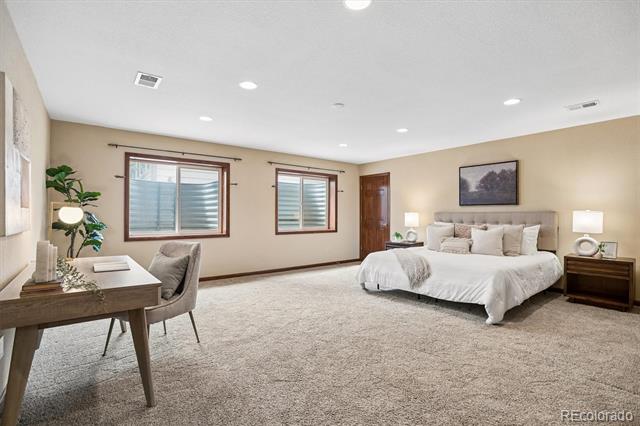
Primary bedroom with a king bed, two windows, and a desk beside the wall.
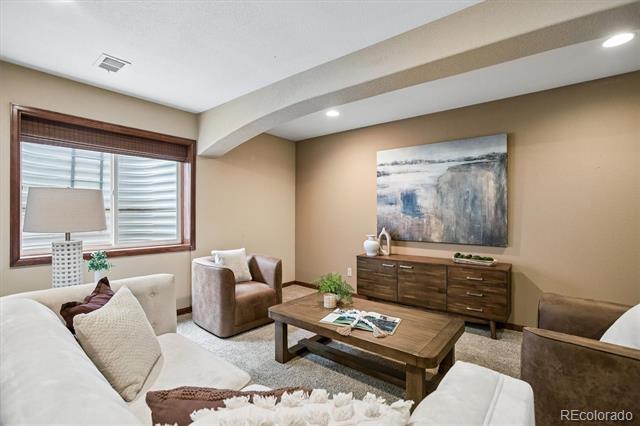
Living room with a wood coffee table, neutral seating, and abstract wall art.
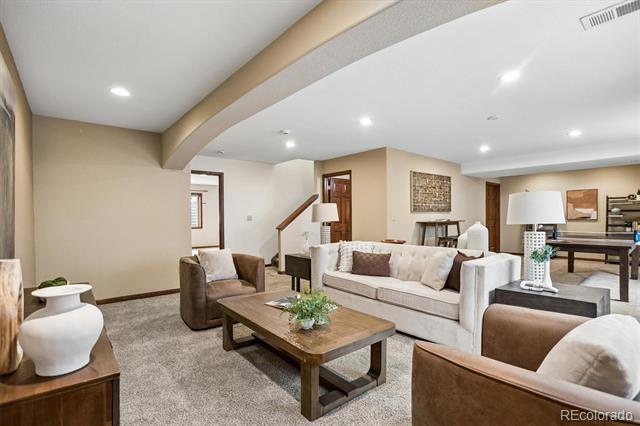
Staged living room with a white sofa, brown armchairs, and an open dining area.
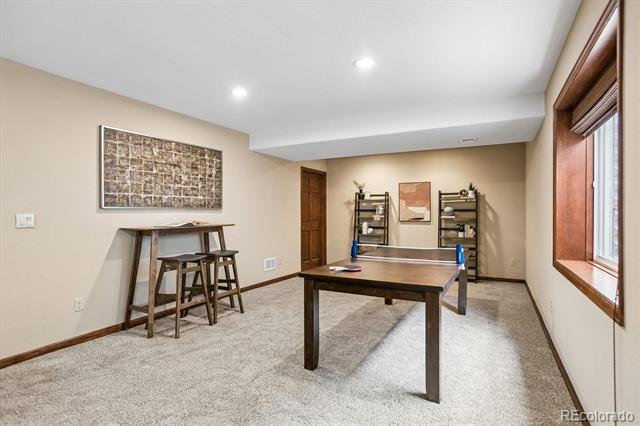
Furnished game room with a pool table, bar-height seating, and large windows.
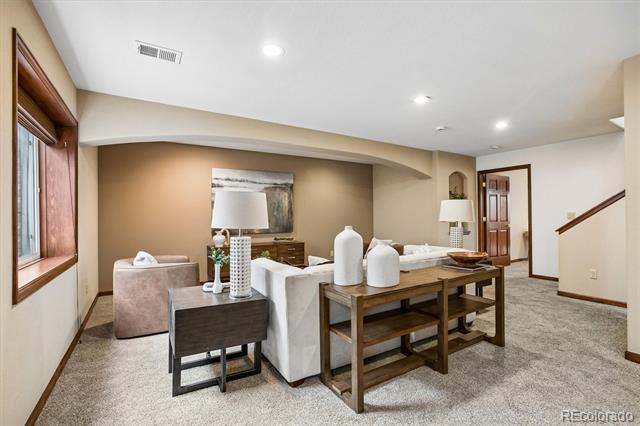
Staged basement living area with a white sectional, wooden console table, and carpeted floor.
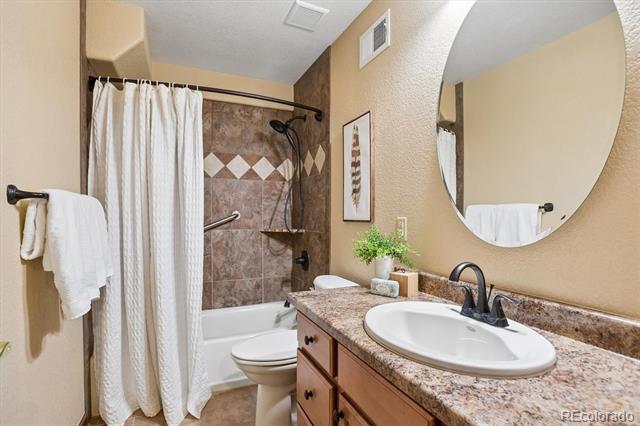
Bathroom with a granite vanity, oval mirror, and tiled tub-shower behind a white curtain.
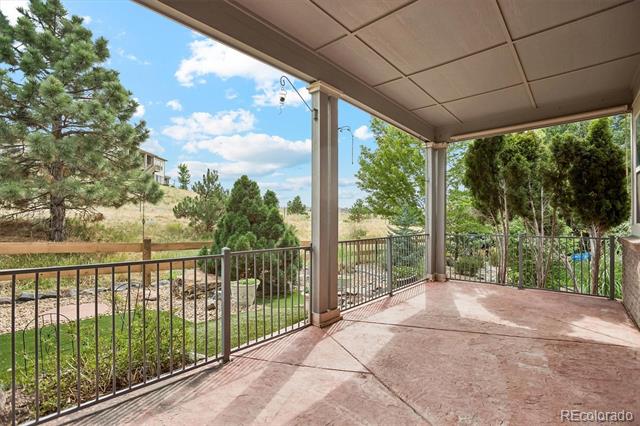
Covered patio with metal railings overlooking landscaped grounds and pine trees.
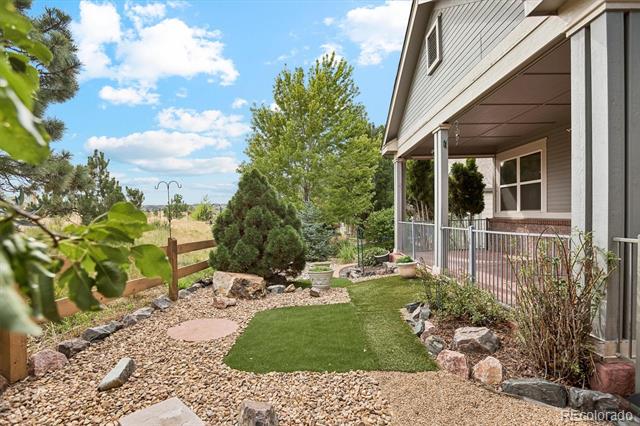
Landscaped side yard with a gravel path, lawn, and covered porch.
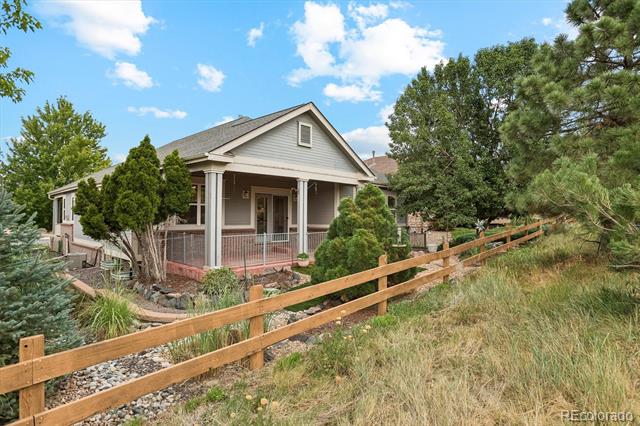
Single-story home with a covered front porch behind a wooden fence and mature trees.
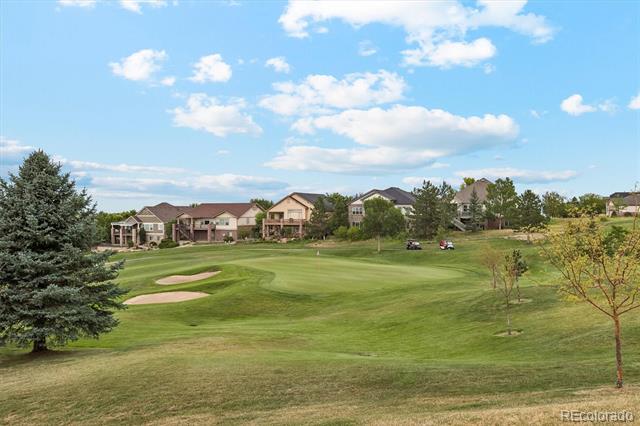
Landscaped golf course with sand bunkers and homes along the far edge.
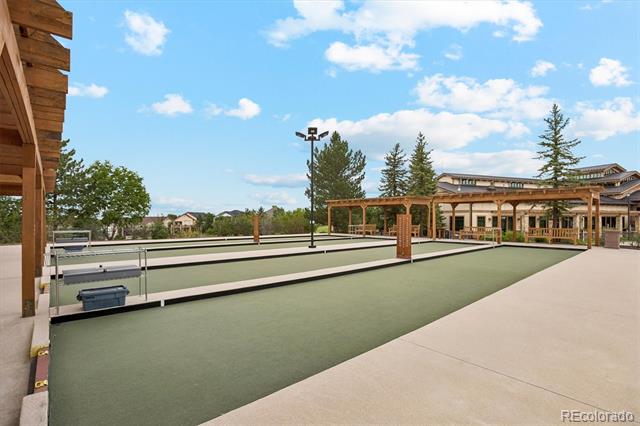
Outdoor bocce courts beside a wooden pergola and clubhouse.
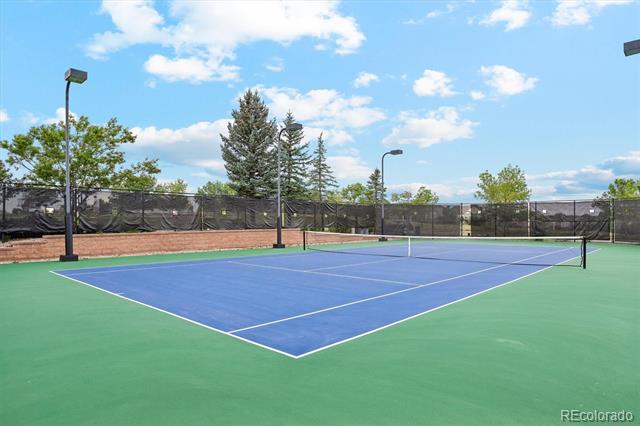
Blue tennis court with green outer surface, net, and fenced perimeter beneath a partly cloudy sky.
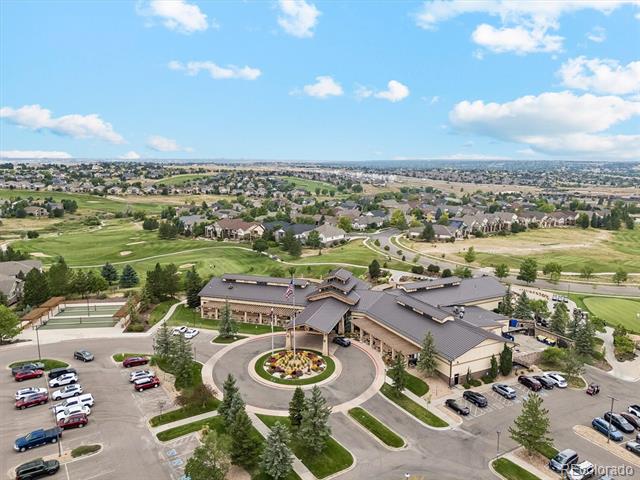
Aerial view of a community clubhouse with a circular entrance drive, tennis courts, and golf course nearby.
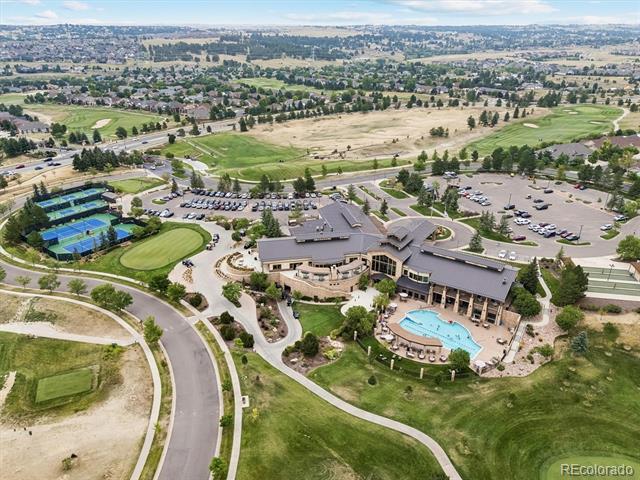
Aerial view of a community clubhouse with a swimming pool, tennis courts, and parking areas.
SEE ALL PHOTOS
Gray suburban home with a two-car garage, front porch, and wide concrete driveway.
Open living room with a fireplace, light sofas, and a kitchen island.
Open living room with gray seating, a fireplace, and kitchen beyond.
Living room with light gray seating, a dark coffee table, and a large brown rug.
Living room with a fireplace, glass patio doors, and neutral seating around a large rug.
Living room with a modern fireplace, light sofa, and large windows with blinds.
Home office with a black desk, two upholstered chairs, and framed artwork.
Bathroom with a pedestal sink, toilet, and bathtub with brown tiled shower walls.
Open kitchen with wood cabinets and breakfast bar adjoining a dining area with upholstered chairs.
Kitchen with wood cabinetry, a breakfast bar, and an adjoining dining area by large windows.
Kitchen with wood cabinets, black countertops, an island, and tile flooring.
Kitchen with wood cabinetry, a black countertop island, and an adjoining dining area.
Kitchen with wood cabinets, black appliances, and a gas range.
Kitchen with warm wood cabinets, black countertops, and a central island.
Dining area with a glass-top table, upholstered chairs, and a fireplace between two windows.
Dining area with a round glass table opening into a kitchen with a central island.
Primary bedroom with a tufted bed, ceiling fan, and three large windows overlooking trees.
Bedroom with a tray ceiling, ceiling fan, dark wood dresser, and arched bathroom entry.
Bathroom with a long double vanity, wood cabinets, and a large mirror.
Bathroom with a soaking tub, tiled shower, and wood vanity.
Bathroom with a white bathtub, beige tile surround, and gold-tone faucet.
Primary bedroom with a king bed, two windows, and a desk beside the wall.
Living room with a wood coffee table, neutral seating, and abstract wall art.
Staged living room with a white sofa, brown armchairs, and an open dining area.
Furnished game room with a pool table, bar-height seating, and large windows.
Staged basement living area with a white sectional, wooden console table, and carpeted floor.
Bathroom with a granite vanity, oval mirror, and tiled tub-shower behind a white curtain.
Covered patio with metal railings overlooking landscaped grounds and pine trees.
Landscaped side yard with a gravel path, lawn, and covered porch.
Single-story home with a covered front porch behind a wooden fence and mature trees.
Landscaped golf course with sand bunkers and homes along the far edge.
Outdoor bocce courts beside a wooden pergola and clubhouse.
Blue tennis court with green outer surface, net, and fenced perimeter beneath a partly cloudy sky.
Aerial view of a community clubhouse with a circular entrance drive, tennis courts, and golf course nearby.
Aerial view of a community clubhouse with a swimming pool, tennis courts, and parking areas.
For Sale

22780 E Heritage Parkway

22780 E Heritage Parkway, Aurora, CO 80016

$675,000
Location really does matter! Tucked into the gated Heritage Eagle Bend community and backing directly to open space, this is the kind of setting that feels peaceful and private from the moment you arrive. With no homes directly behind you, the backyard and living spaces have a sense of openness that's hard to find. The home offers a comfortable layout with two bedrooms, three full bathrooms, and a main-floor office. The kitchen sits at the center of the main living area and opens directly to the dining area and living room, creating an inviting space that's perfect for entertaining. Large windows bring in great natural light and allow you to enjoy the peaceful open-space setting. The primary suite offers a comfortable retreat, while the additional bedroom and full bathroom provide a great setup for guests. But what really sets this home apart is everything that comes with living in Heritage Eagle Bend. Designed for active adults 45 and better, this gated community makes it easy to stay active, meet friends, and enjoy your time. Residents have access to an 18-hole golf course, clubhouse, indoor and outdoor pools, fitness center, tennis and pickleball courts, bocce, walking trails, and a full calendar of clubs, classes, activities, and social events. The clubhouse also offers the Eagle's Nest Restaurant, giving you a convenient place to grab dinner or meet friends without leaving the neighborhood. And while there's plenty to do, there's something special about coming home to a setting that feels quiet and removed. Backing to open space provides a level of privacy that's becoming harder to find, while the community amenities make everyday living easy and enjoyable. With two bedrooms, three full bathrooms, a main-floor office, an open layout designed for entertaining, and a private open-space setting, this is one that offers the space, flexibility, and lifestyle that make Heritage Eagle Bend so special. Come say hello!

2
beds

3
baths

2,982 Sq.Ft. LIVING AREA

6,970 Sq.Ft. lot

Josh Fruchtman

Josh Fruchtman

Features & Amenities

Interior

  • total bedrooms2
  • Total bathrooms3
  • full bathrooms3
  • Fireplace Gas
  • APPLIANCES Dishwasher, Disposal, Gas Water Heater, Microwave, Oven, Refrigerator

Area & Lot

  • Status For Sale
  • Living Area2,982 Sq.Ft.
  • Lot Area6,970 Sq.Ft.
  • MLS® ID9048573
  • TypeResidential
  • YEAR BUILT2004
  • NeighborhoodAurora
  • Elementary SchoolCoyote Hills
  • Middle SchoolFox Ridge
  • High SchoolCherokee Trail
  • School DistrictCherry Creek 5

Exterior

  • STORIES1
  • Garage Space2.0
  • roofComposition
  • lot featuresOpen Lot
  • HEAT TYPEForced Air
  • AIR CONDITIONINGCentral Air
  • sewerPublic Sewer
  • HOA AmenitiesClubhouse, Concierge, Fitness Center, Gated, Golf Course, Pool, Spa/Hot Tub, Tennis Court(s)

Financial

  • Sales Price$675,000
  • Real Estate Tax $4,798/yr
  • HOA $373/mo
View Virtual Tour
Open living room with a fireplace, light sofas, and a kitchen island.

Schedule a Showing

Josh would love to show you his beautiful property. Please select your preferred date and time below. An agent will be in touch shortly to confirm your appointment.

Schedule a Showing

Josh would love to show you his beautiful property. Please select your preferred date and time below. An agent will be in touch shortly to confirm your appointment.

Thank you for your interest in 22780 E Heritage Parkway, Aurora, CO 80016. We are reviewing your request and will be in touch shortly!

Mortgage Calculator

Estimate your monthly mortgage payment, including the principal and interest, property taxes, and HOA. Adjust the values to generate a more accurate rate.

All estimates are provided for informational purposes only. Actual amounts may vary.
$0,000 Your Payment 20 15 65
$0,000 Your Payment

Aurora

Explore

DISCOVER THE DIFFERENCE

With over 10 years of experience and a track record of success, we are here to not only meet but exceed your expectations every step of the way. Contact Josh today so he can guide you through the buying and selling process.

Follow Me on Instagram